Built 1980 · Miami Beach, Florida
A 1980 building with an Atlantic view
Delkus Towers Condominium Association, Inc. was developed by LITO, Inc. and designed by architect Octavio A. Santurio, on the lot at 6725 Harding Avenue, one block from the Miami Beach shoreline.
 6725 Harding Avenue
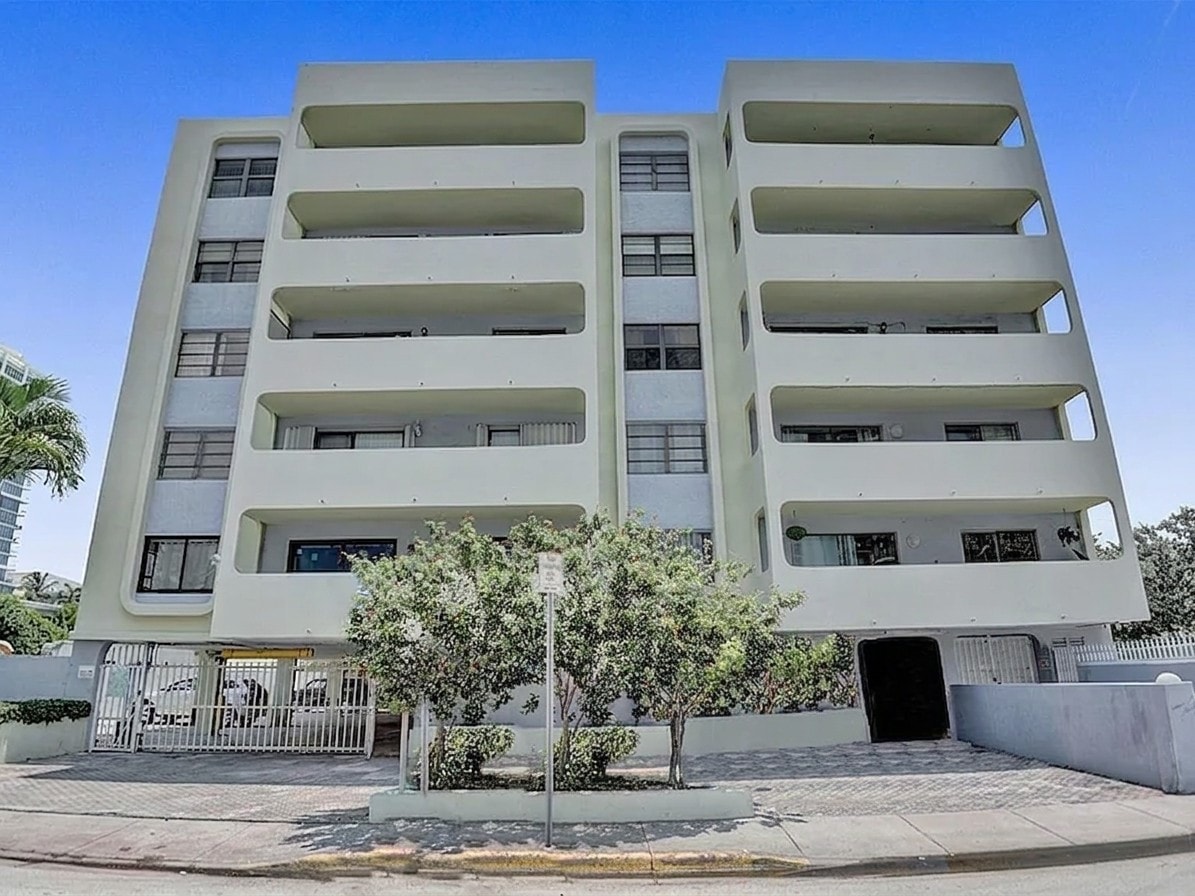
A real photo of the building. 6725 Harding Avenue, Miami Beach, FL 33141
A courtyard open to the sky
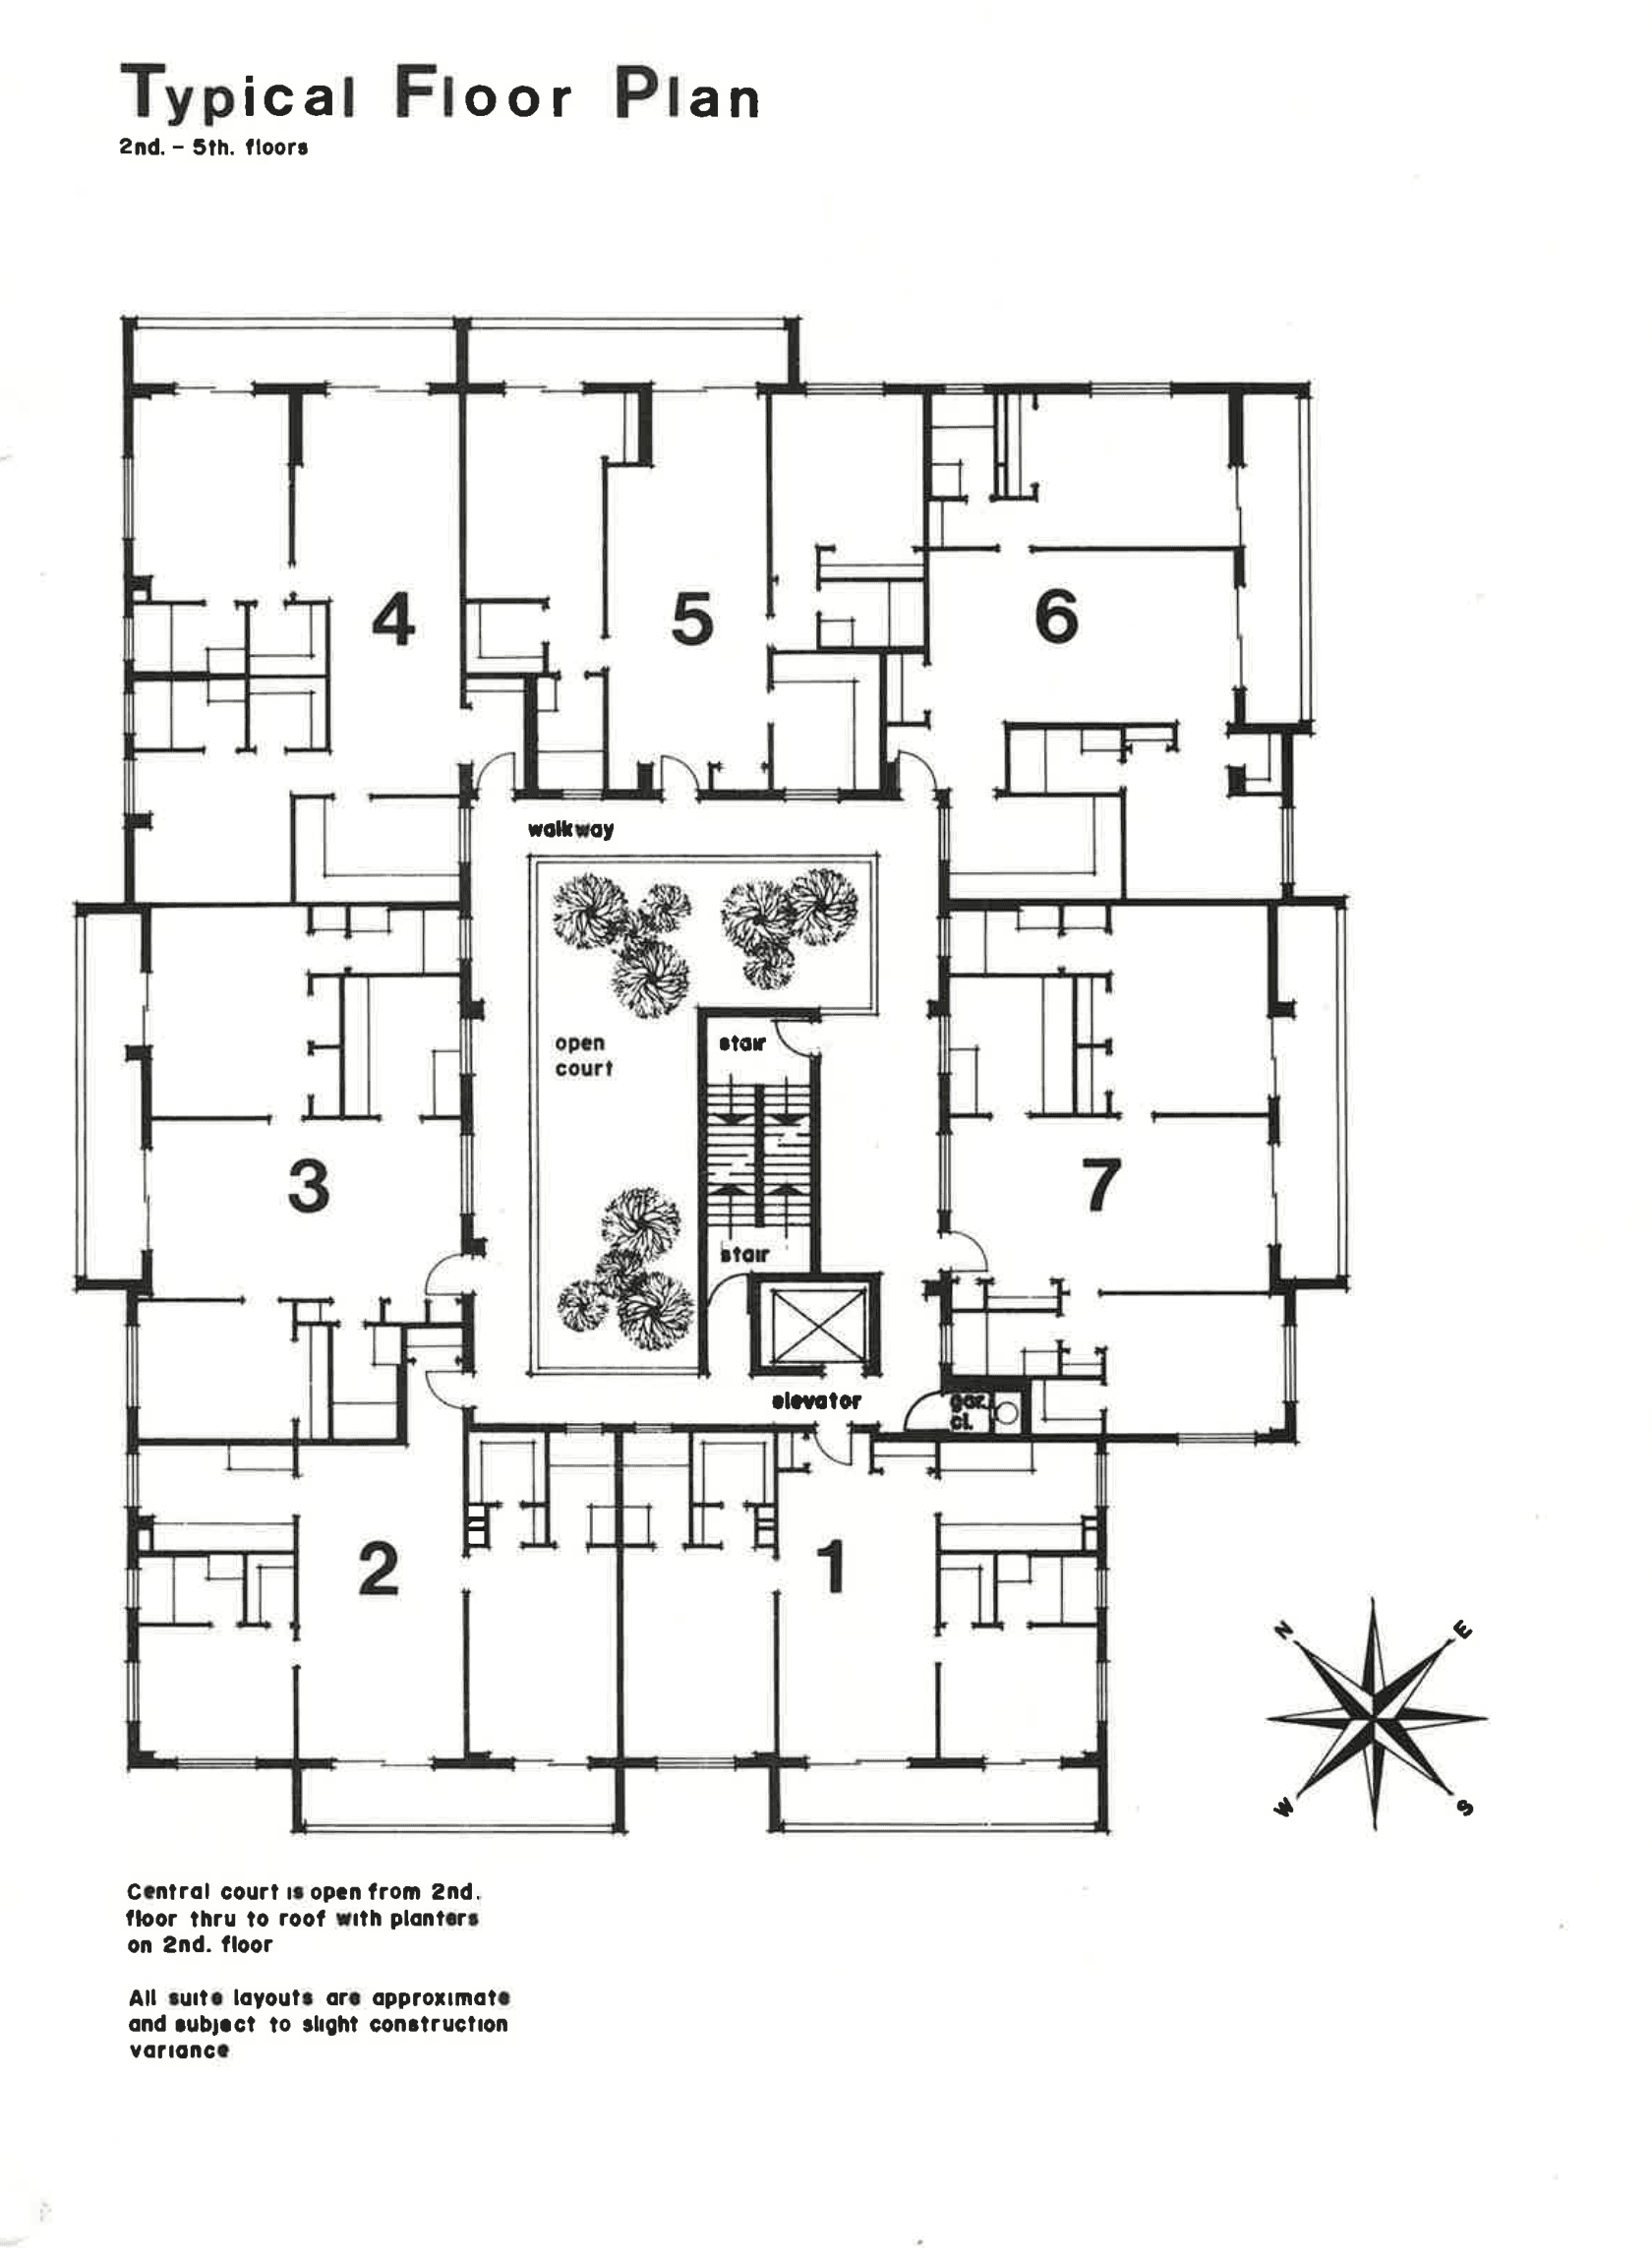
The original design wraps all 32 units around a central courtyard that runs from the second floor to the roof, with natural light reaching the interior hallways on every level.
Unit mix
Floors two through five repeat the same seven-unit layout wrapped around the central courtyard. The sixth floor breaks that pattern with four units, including the building's two three-bedroom residences (Units 603 and 607).
30 One-bedroom + den
Between 900 and 1,200 total square feet (balcony included), spread across floors two through six.
2 Three-bedroom
The building's only 3-bedroom units, both on the sixth floor. They also carry the largest ownership share of any unit in the building, 3.50% and 3.61%, versus roughly 2.8%-3.3% for a typical one-bedroom.
Note: The building has 6 floors. Parking details are in Amenities, below.
Amenities
Common areas for residents, maintained by the Association.
Pool
Pool and sun deck facing southwest, with room to gather right outside the building.
Open central courtyard
An interior courtyard that runs from the second floor to the roof, with natural skylight on every level.
Social room
A recreation room next to the lobby, available for meetings and resident use.
Laundry room
Shared laundry room located next to the main lobby.
Parking
34 assigned parking spaces plus 1 guest space, one per unit. Units 603 and 607, the building's two three-bedroom residences, get 2 assigned spaces each. Plus a loading zone.
Elevator
Elevator access to all 6 residential floors from the lobby.
Looking for a specific form or certificate?
Application forms, the full rules, certifications, and permits, all downloadable.